

Project: Shenzhen Natural History Museum
Architecture: 3XN, B+H Architects, Zhubo Design
Photo: Adam Mørk
Geo: Shenzhen, China
In the poll for the twelfth issue of the Projects of the Week digest, you chose Shenzhen Natural History Museum—a 105,300 m² complex that has become the largest natural history museum in China and one of the largest museums of its kind in the world.
The museum opened to visitors on July 28 of this year. The project was developed by a consortium of 3XN, B+H Architects and Zhubo Design. 3XN served as the lead architect, B+H was responsible for implementation and landscape design, while Zhubo Design handled local technical coordination.
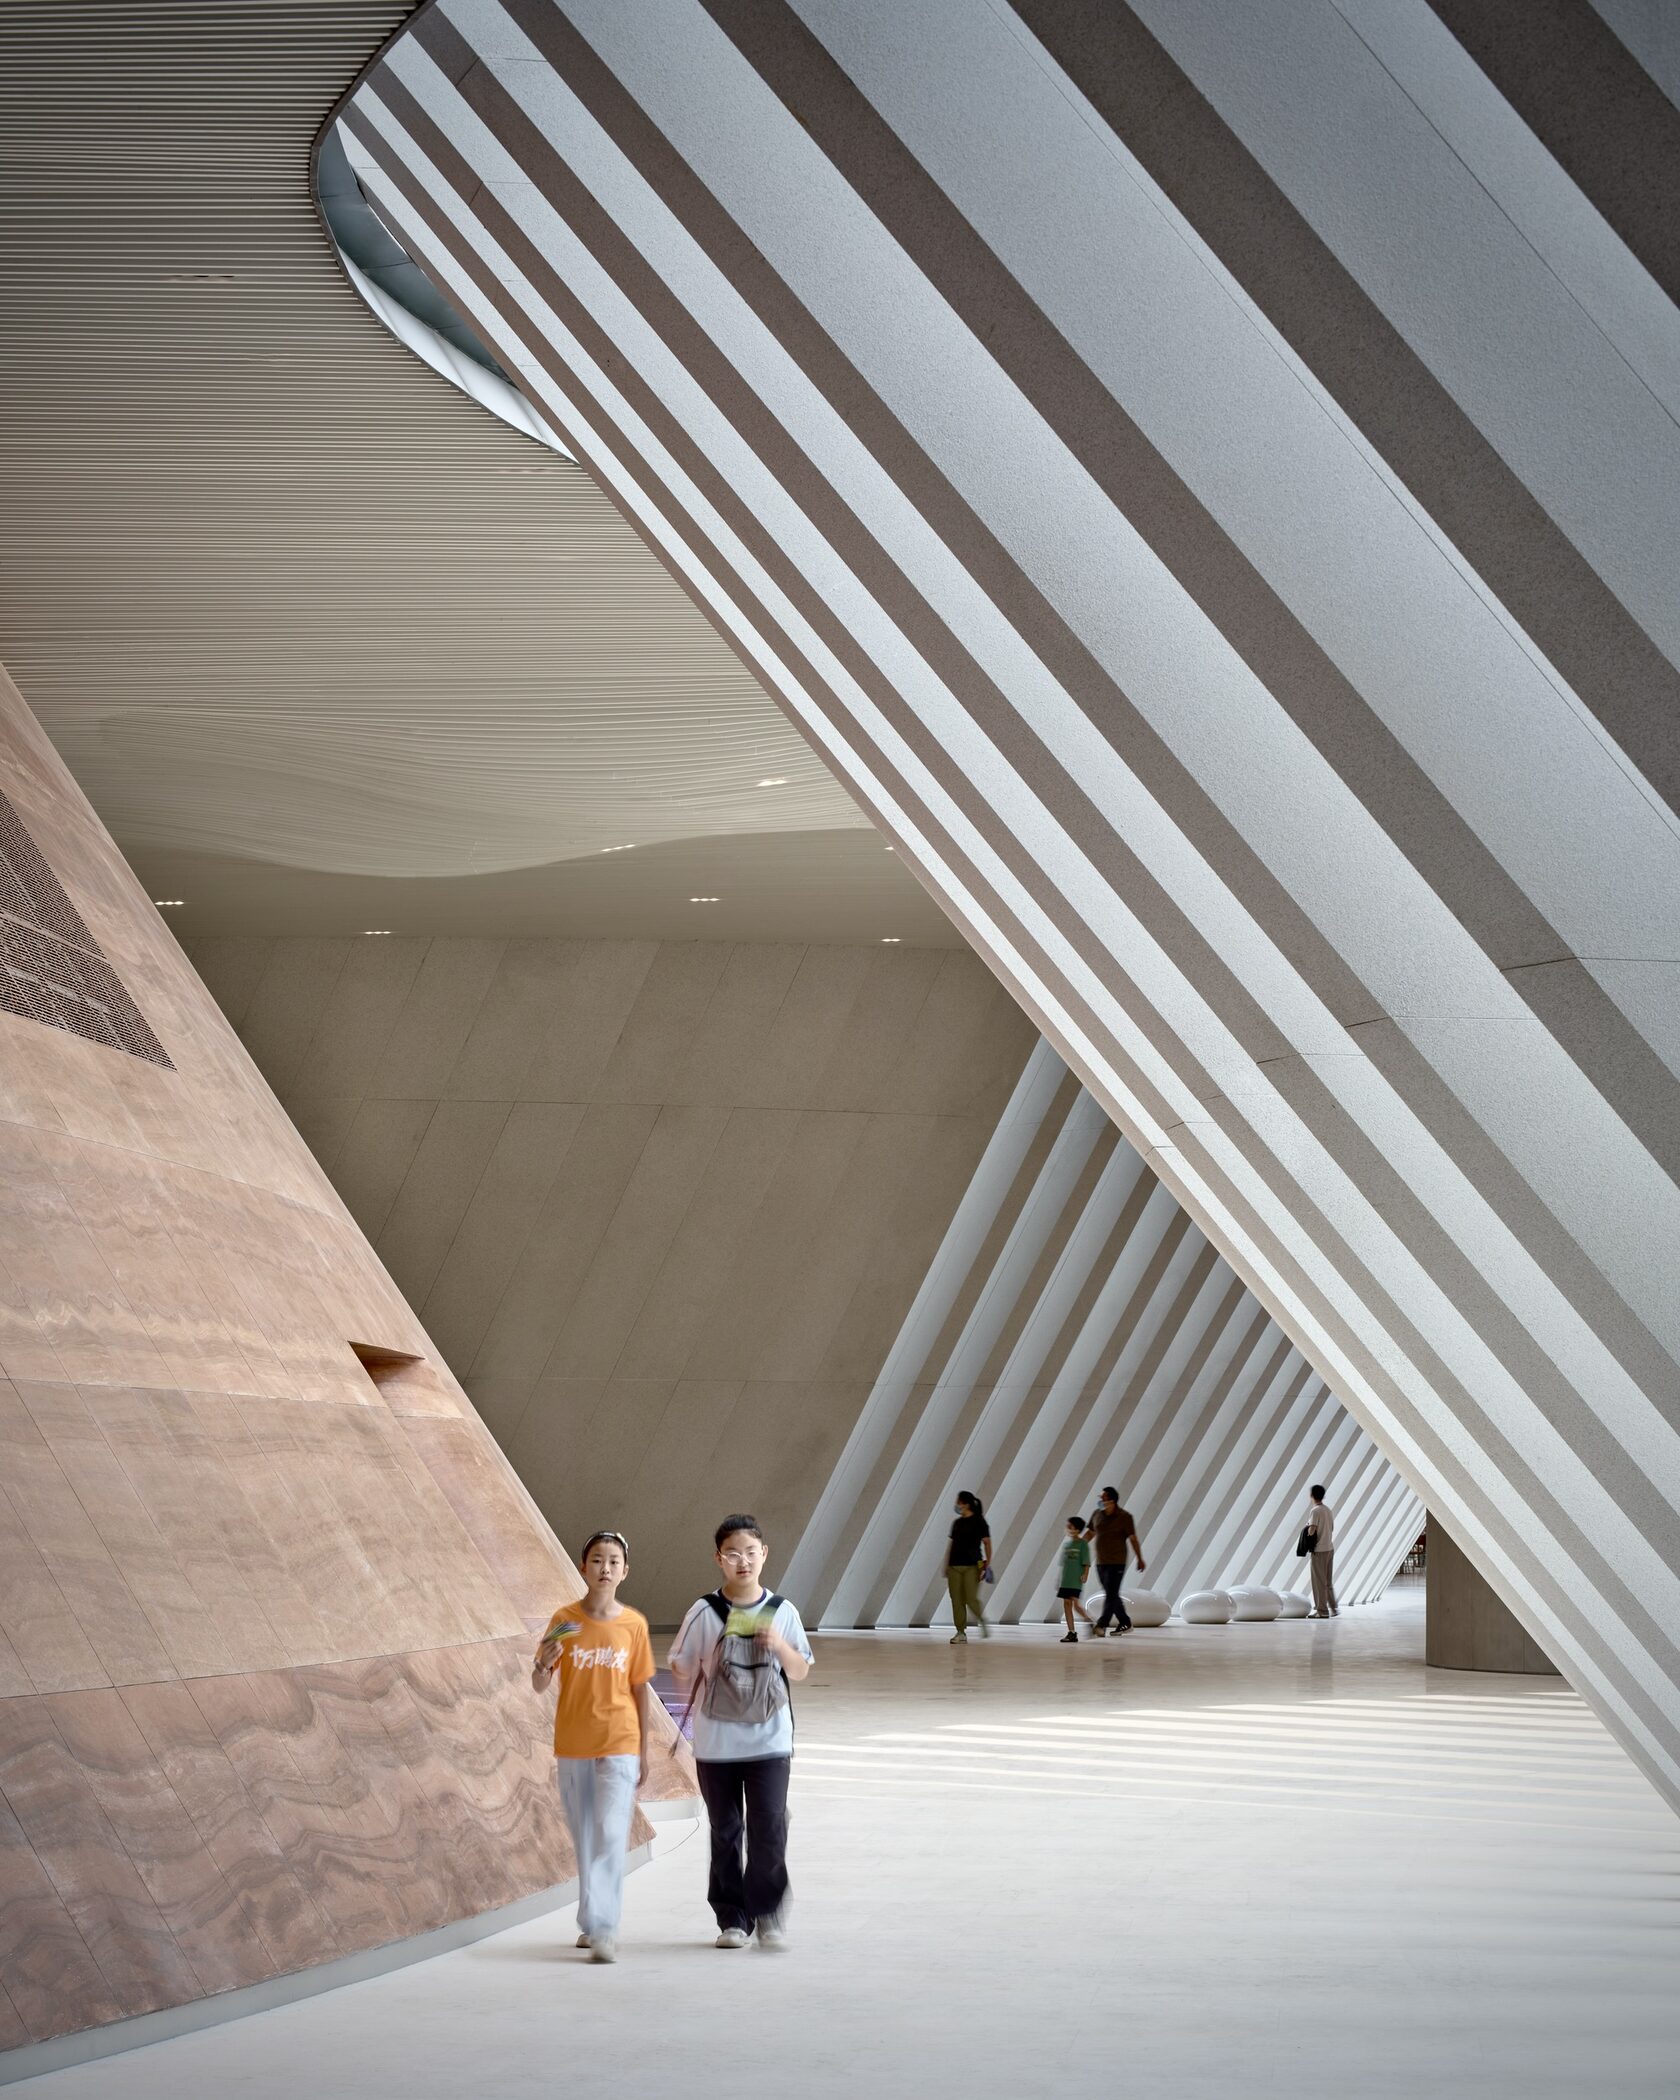
Interior of the Shenzhen Natural History Museum
The project concept was named Delta. The building is located beside Yanzi Lake and was conceived as an extension of the surrounding landscape: its fluid volume rises from the ground, while a public park is located on the roof. A route more than 600 metres long runs across the roof, offering panoramic views of the lake and the hills surrounding it.
The museum’s architectural image is based on natural forms. Its shape is inspired by a river delta and the movement of water, while from the city side it reads as a large geological landform. Vertical granite fins reinforce this association, recalling rock formations and the coastal landscapes of the region.
The interior structure is organized around five conical volumes containing the main exhibition spaces. Passages and terraces are located between them, while the central atrium connects the different levels with a spiral ramp. Eight permanent galleries tell the story of the universe, the Earth and life—from its origins to the contemporary ecosystems of Shenzhen and southern China.
The museum roof was conceived as part of the city’s public realm. Visitors can access it independently of the museum route, walk through a botanical garden and green terraces, and then continue into the adjacent park. In this way, the exploration of natural history extends beyond the exhibition: the real landscape enhances the sense of immersion and becomes part of the museum experience.
@gorkjournal · GORK
3D · Photo · Render · Ai