

Project: Marisfrolg Fashion Campus
Architecture: Architecture van Brandenburg
Geo: Shenzhen, China
Marisfrolg Fashion Campus, the headquarters of the Chinese premium womenswear brand Marisfrolg, was the winner of the poll for the fourteenth edition of our Projects of the Week digest. The complex brings together design studios, production facilities, exhibition spaces, shops, restaurants, a boutique hotel, and a venue for fashion shows—encompassing almost the entire fashion brand workflow within a single campus. The project has a total floor area of 190,400 m².
Architecture: Architecture van Brandenburg
Geo: Shenzhen, China
Marisfrolg Fashion Campus, the headquarters of the Chinese premium womenswear brand Marisfrolg, was the winner of the poll for the fourteenth edition of our Projects of the Week digest. The complex brings together design studios, production facilities, exhibition spaces, shops, restaurants, a boutique hotel, and a venue for fashion shows—encompassing almost the entire fashion brand workflow within a single campus. The project has a total floor area of 190,400 m².
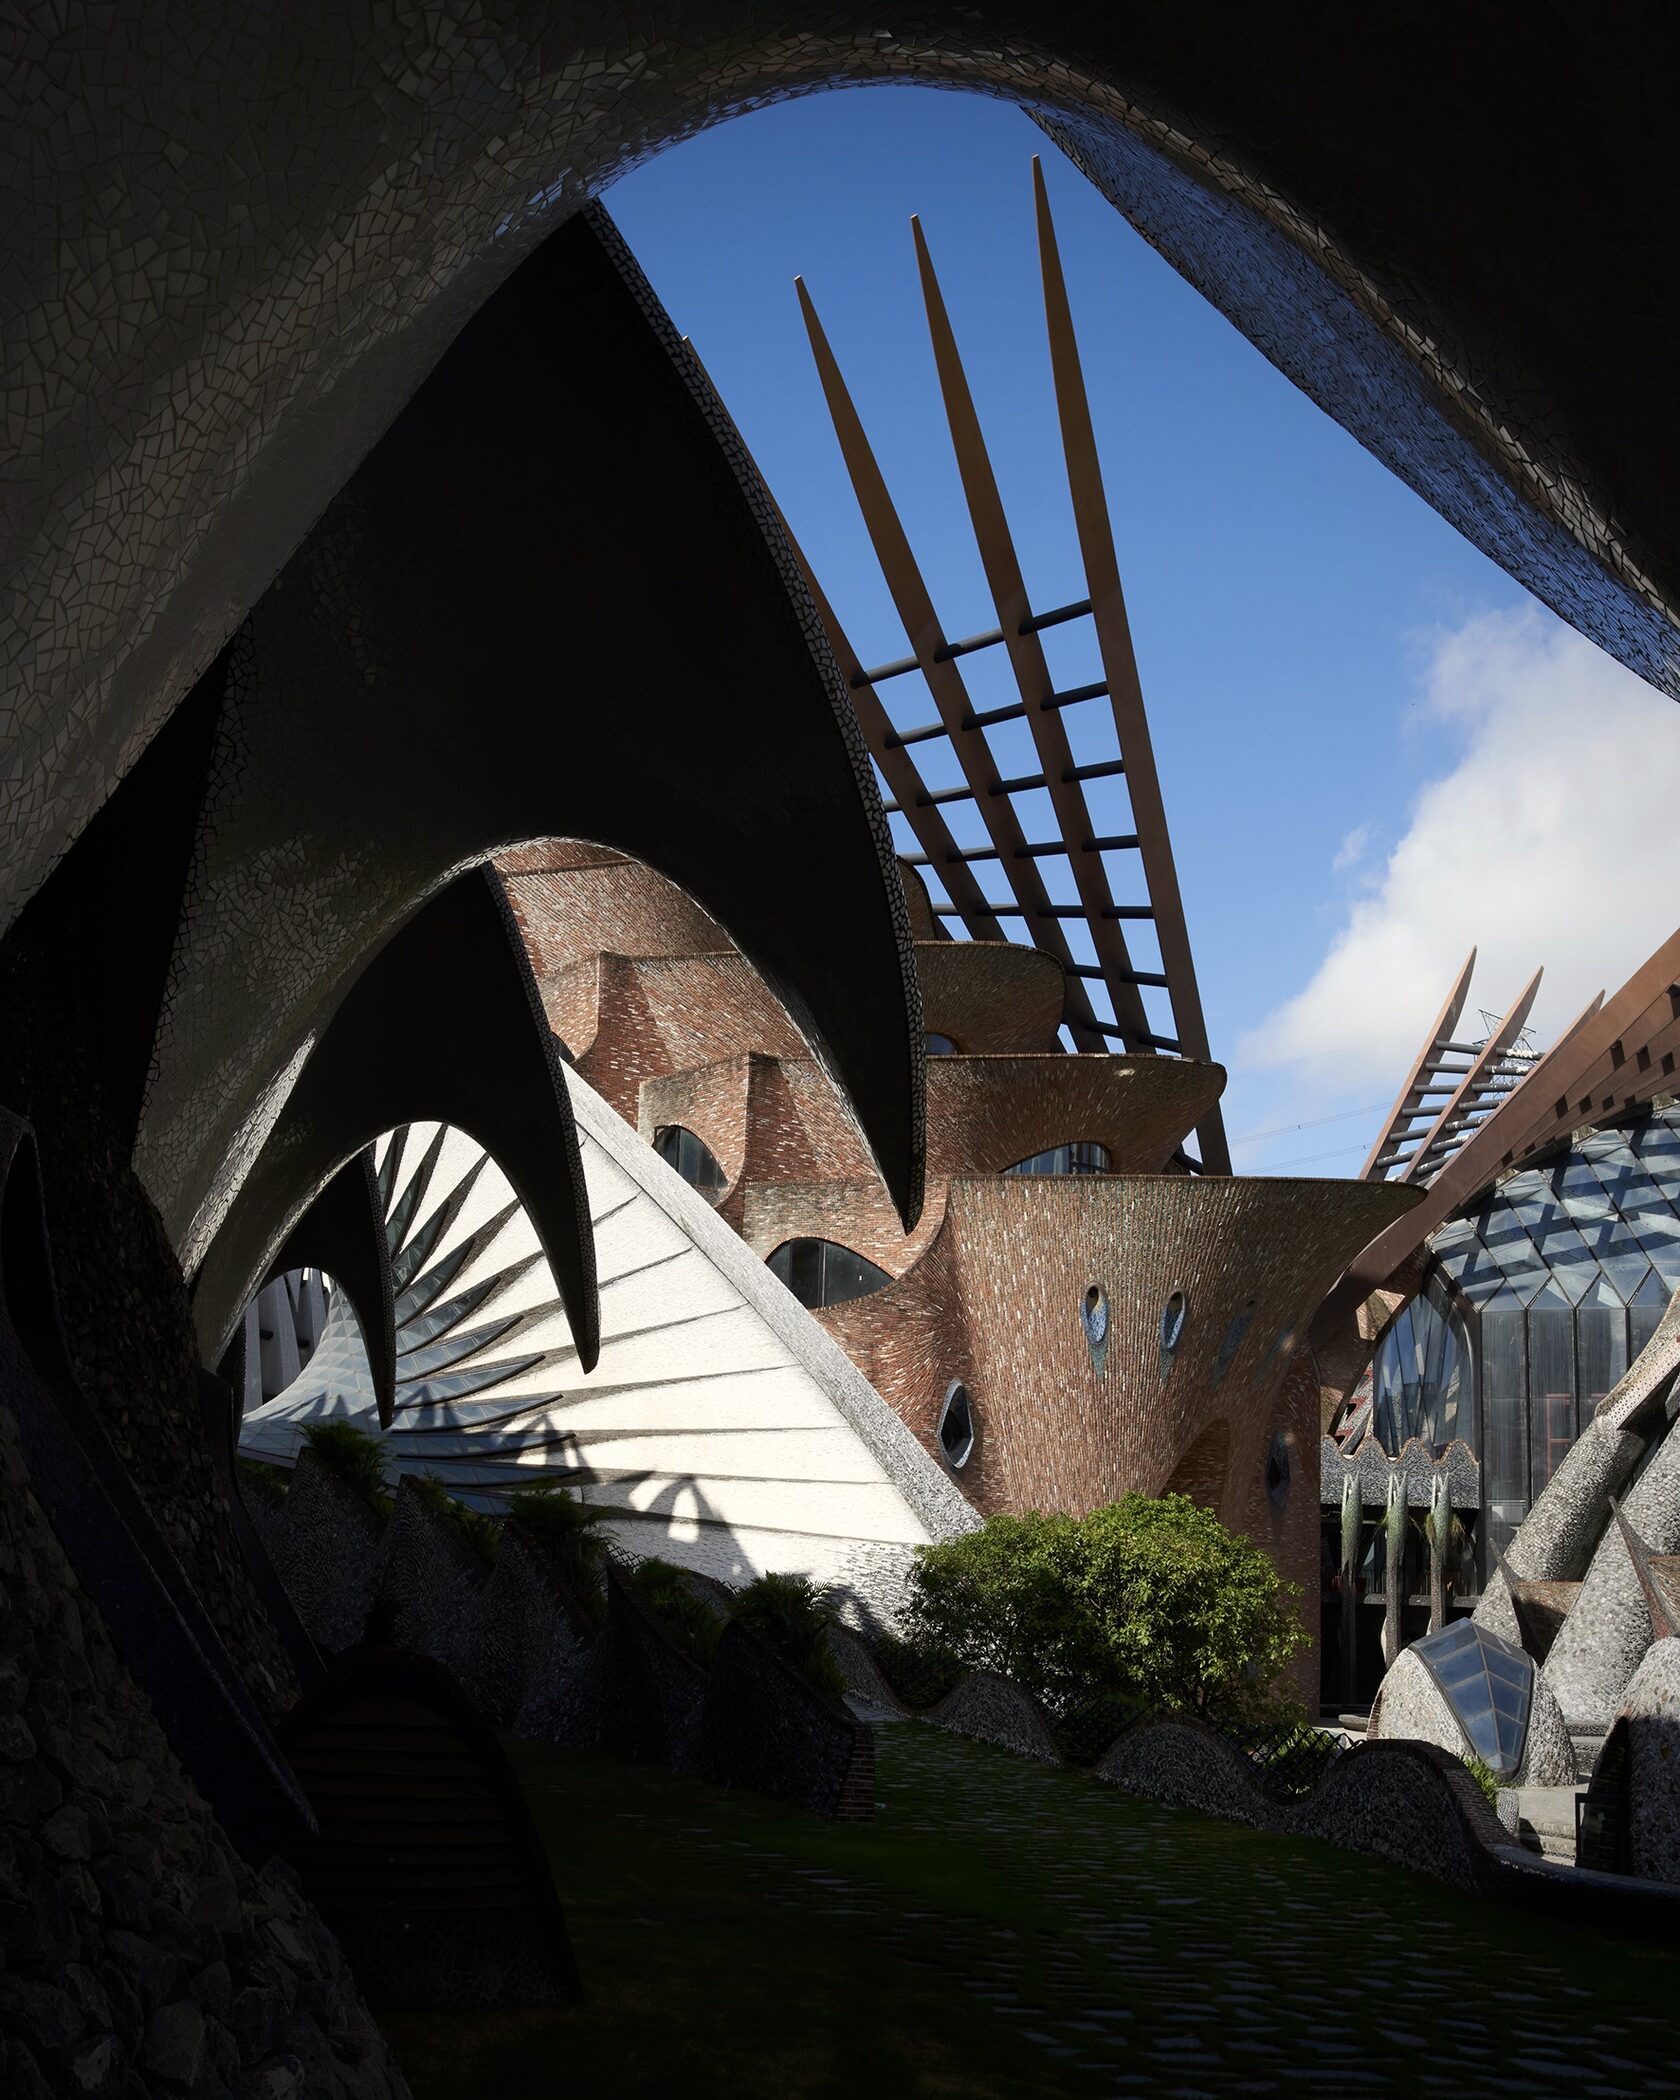
Marisfrolg Fashion Campus. Photo: Architecture van Brandenburg
Architecture van Brandenburg worked on the project for almost 15 years. The movement of a bird in flight became the basis for its architectural expression: the campus is composed of interconnected curvilinear volumes. This complex geometry continues through the roofs, passages, and interiors, while other parts of the complex draw on different natural references. For example, the roof of the exhibition pavilion was inspired by the giant clam Tridacna gigas.
Architecture van Brandenburg worked on the project for almost 15 years. The movement of a bird in flight became the basis for its architectural expression: the campus is composed of interconnected curvilinear volumes. This complex geometry continues through the roofs, passages, and interiors, while other parts of the complex draw on different natural references. For example, the roof of the exhibition pavilion was inspired by the giant clam Tridacna gigas.
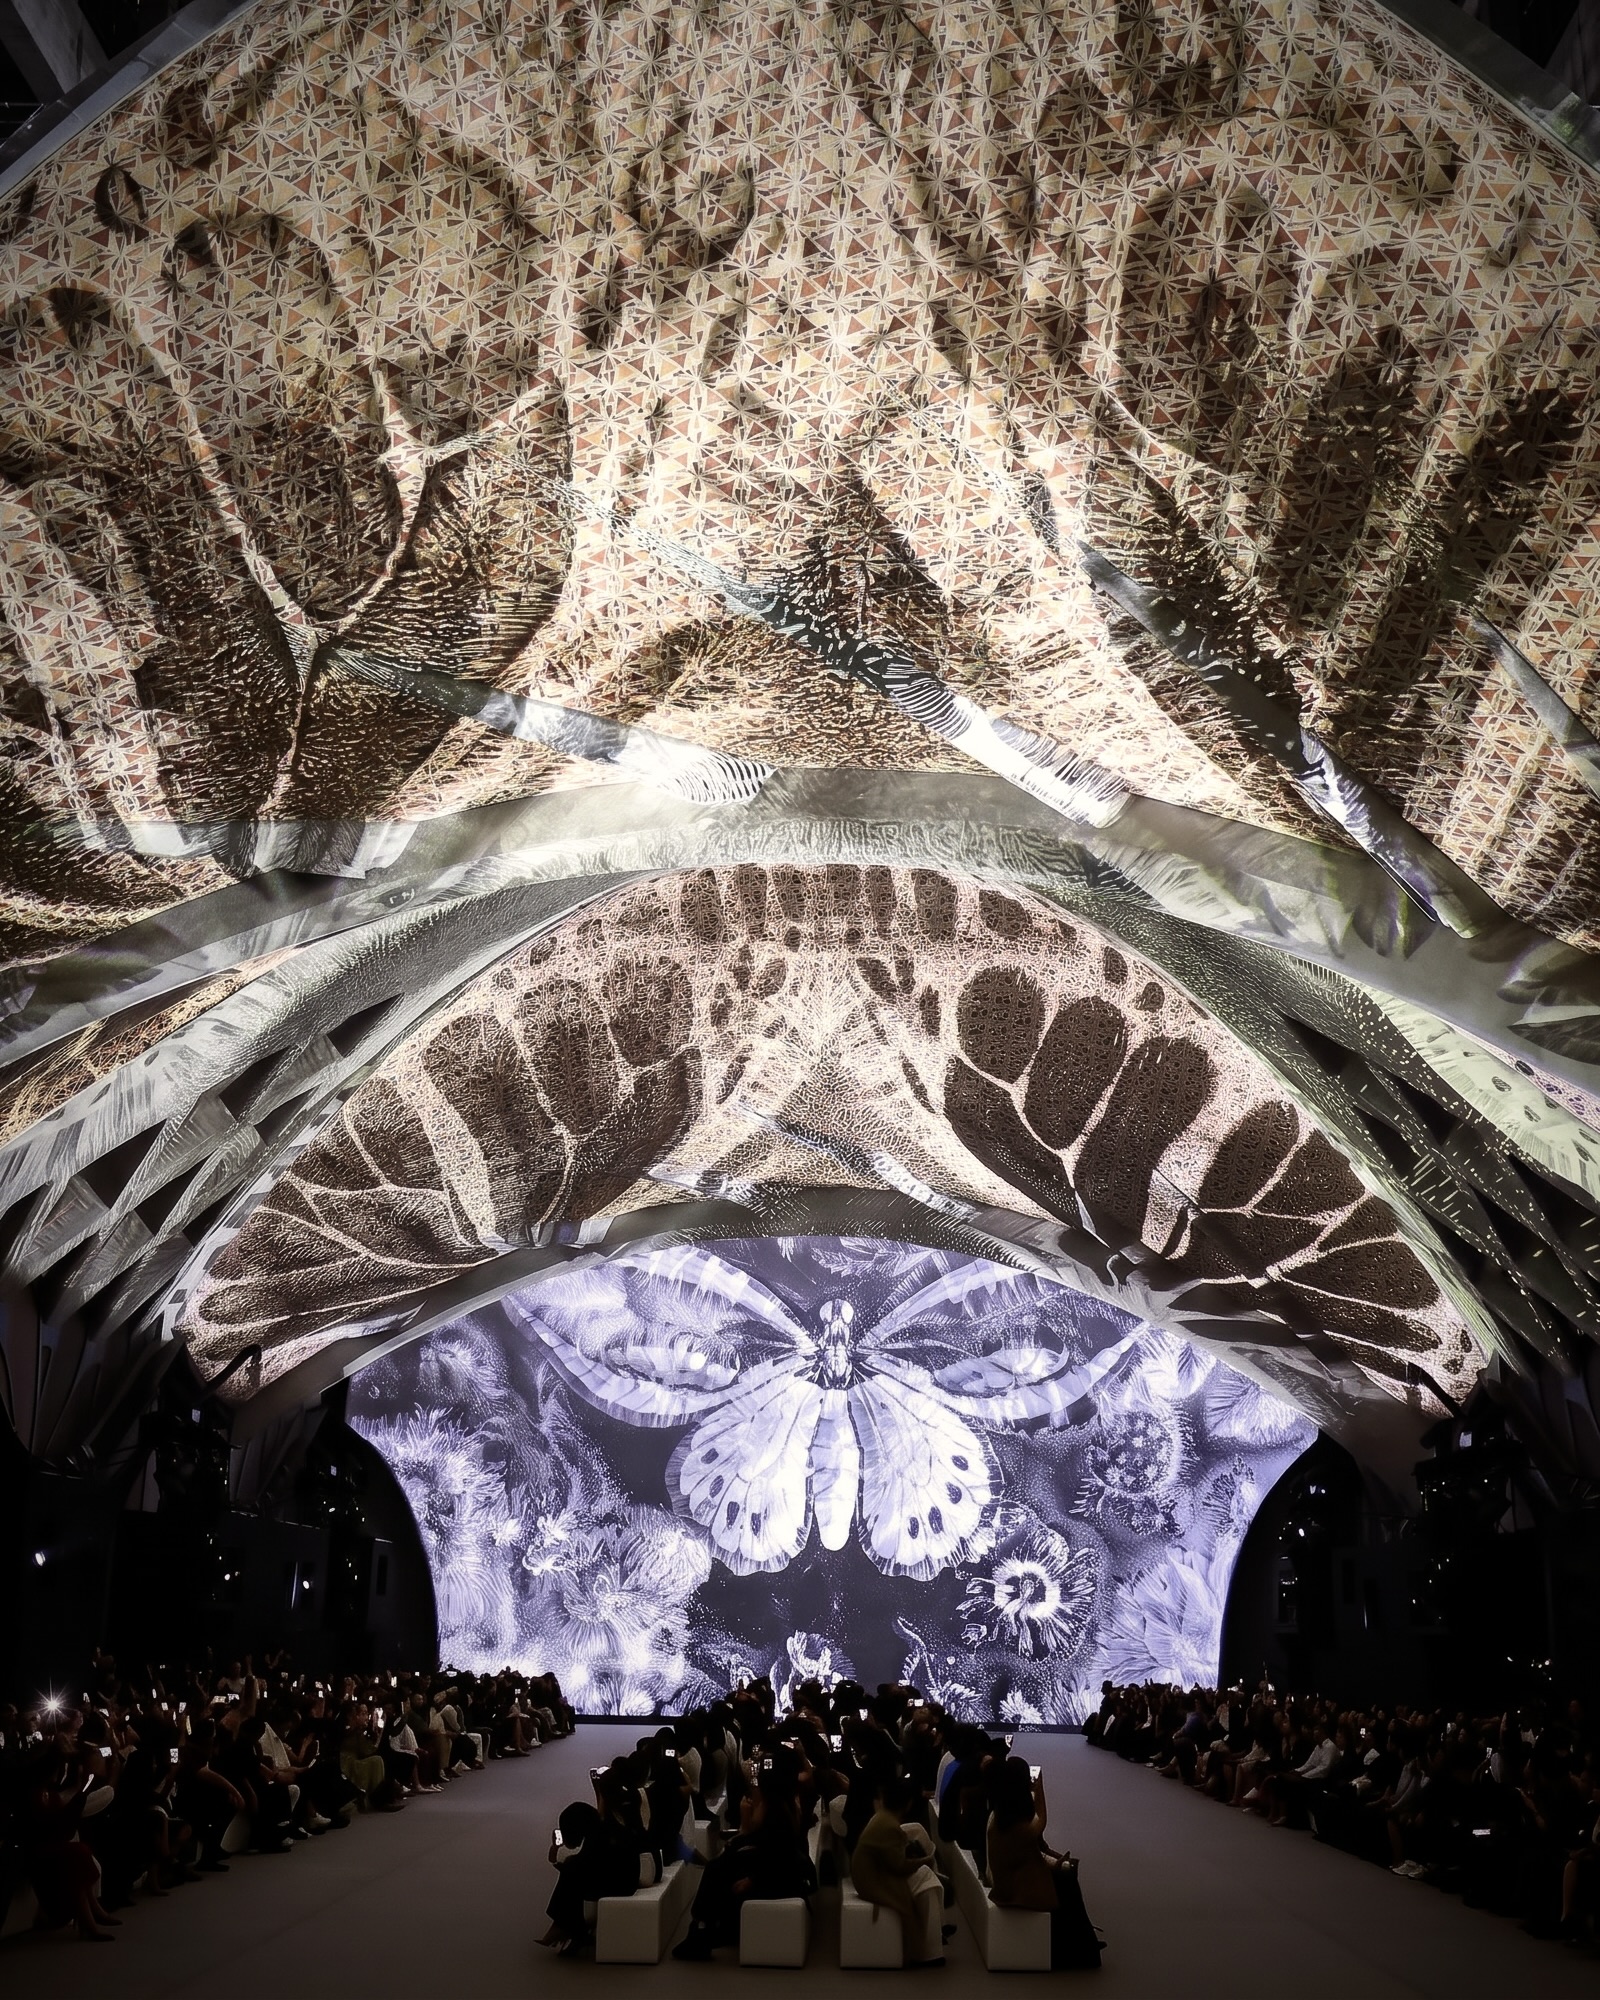
Interior of Marisfrolg Fashion Campus
At the heart of the campus is a tall entrance atrium with a spiral ramp. From here, routes lead to the design studios, hotel, shops, and a dedicated events wing. This is also where the 80-metre runway begins, hosting the brand’s fashion shows and other events.
Around 80% of the exterior cladding is made from recycled, reused, or reclaimed materials. Rather than concealing them beneath a new finish, the architects left these materials visible: ceramics, marble offcuts, bricks, and glass slag were hand-assembled into mosaics that form part of the façades. Locally sourced, fast-growing bamboo was also used for the concrete formwork during construction.
At the heart of the campus is a tall entrance atrium with a spiral ramp. From here, routes lead to the design studios, hotel, shops, and a dedicated events wing. This is also where the 80-metre runway begins, hosting the brand’s fashion shows and other events.
Around 80% of the exterior cladding is made from recycled, reused, or reclaimed materials. Rather than concealing them beneath a new finish, the architects left these materials visible: ceramics, marble offcuts, bricks, and glass slag were hand-assembled into mosaics that form part of the façades. Locally sourced, fast-growing bamboo was also used for the concrete formwork during construction.
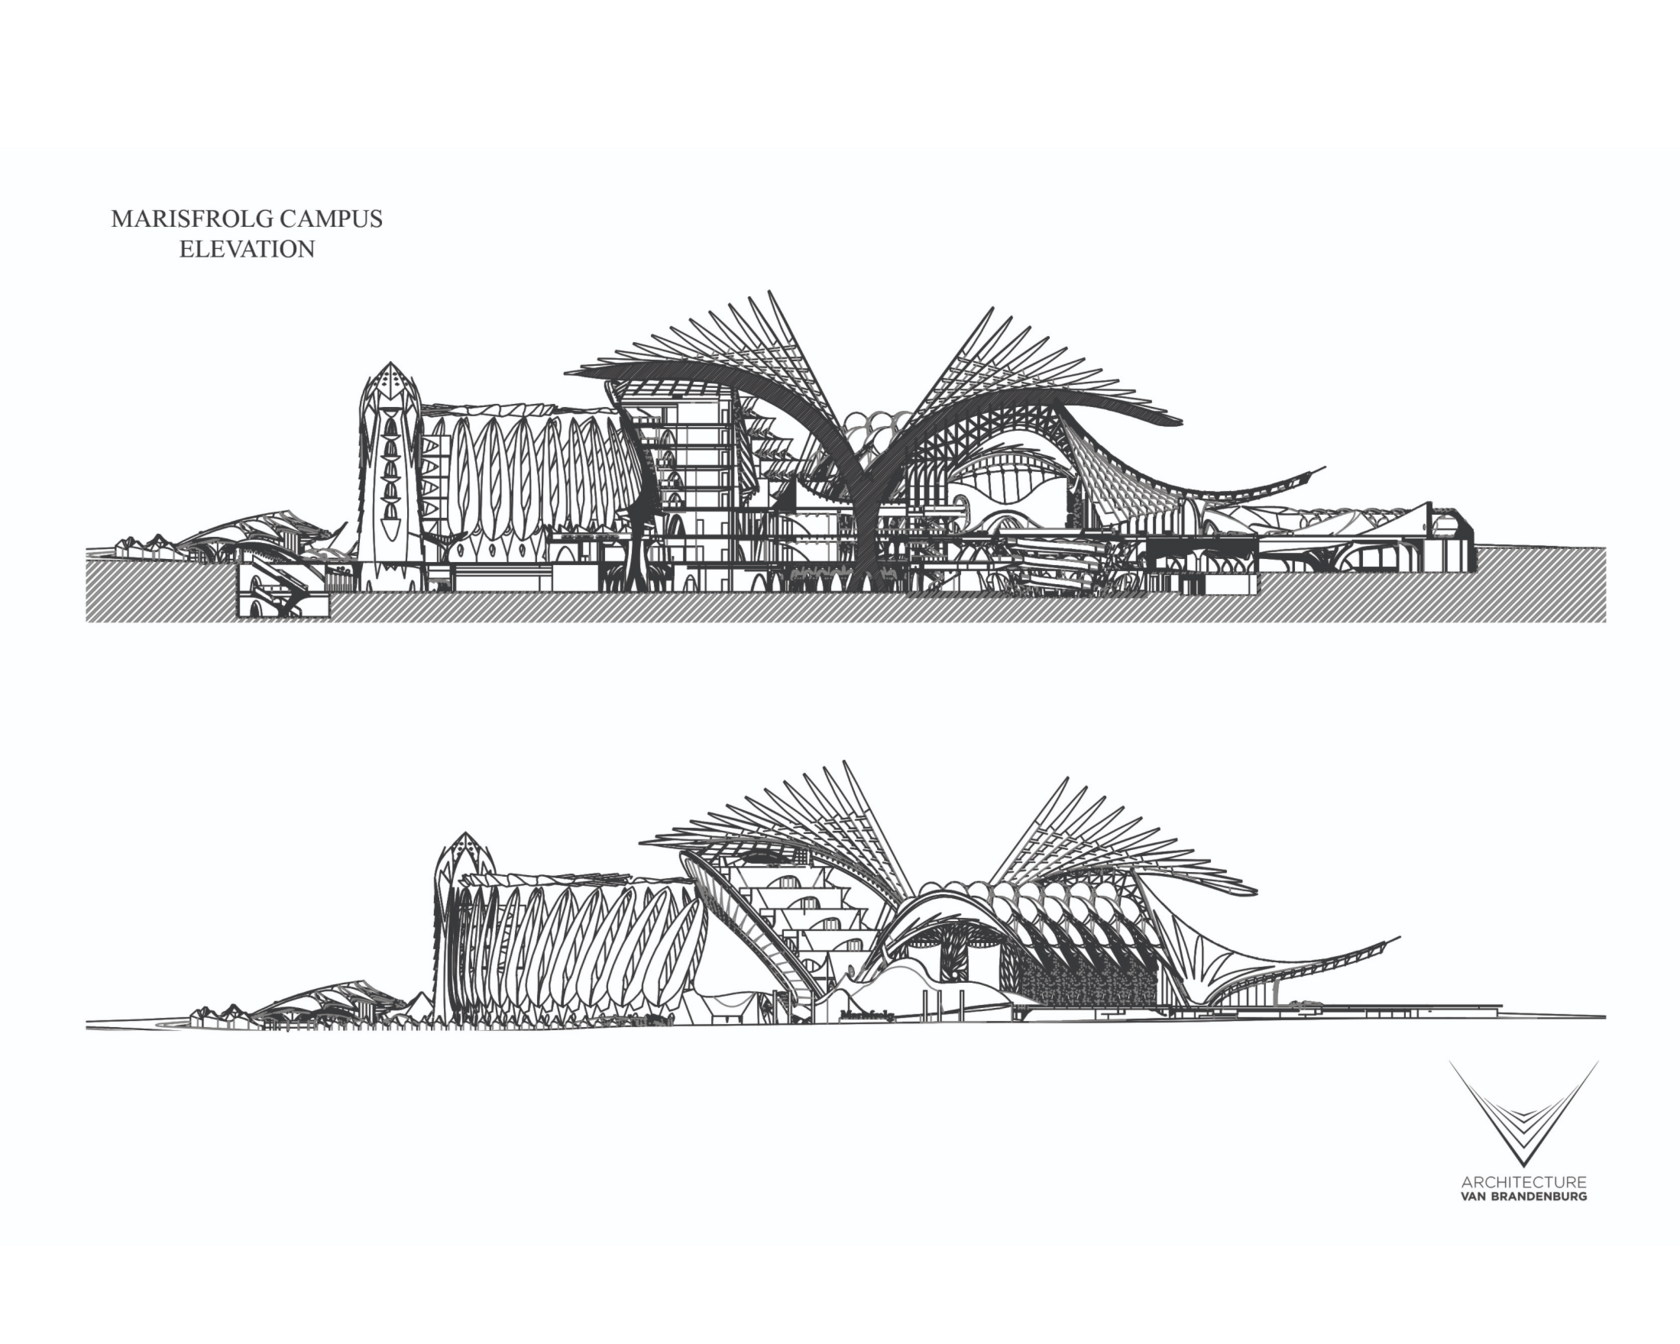
Sections of Marisfrolg Fashion Campus
The landscape is integrated into the campus climate system. A water body along the northern edge collects rainwater from the roofs, while wind passing over its surface helps cool the air before it reaches the buildings. Gardens between the volumes are conceived as intimate spaces for employees and connect the different parts of the complex.
Marisfrolg Fashion Campus turns the journey of creating a fashion collection into an architectural narrative, making the campus a showcase for the company’s entire life cycle. We explored a similar approach in the renovation of a glass factory, where production likewise sits alongside cultural and public functions. In both cases, architecture becomes a tool that structures working processes while shaping the brand’s public identity.
@gorkjournal · GORK
3D · Photo · Render · AI
The landscape is integrated into the campus climate system. A water body along the northern edge collects rainwater from the roofs, while wind passing over its surface helps cool the air before it reaches the buildings. Gardens between the volumes are conceived as intimate spaces for employees and connect the different parts of the complex.
Marisfrolg Fashion Campus turns the journey of creating a fashion collection into an architectural narrative, making the campus a showcase for the company’s entire life cycle. We explored a similar approach in the renovation of a glass factory, where production likewise sits alongside cultural and public functions. In both cases, architecture becomes a tool that structures working processes while shaping the brand’s public identity.
@gorkjournal · GORK
3D · Photo · Render · AI