Project: Nieuw Bergen
Architecture: MVRDV
Developer: SDK Vastgoed
Photo: Ossip van Duivenbode
Geo: Eindhoven, Netherlands
In the ninth poll of Projects of the Week, you selected Nieuw Bergen—a new residential district in Eindhoven, the Netherlands. We first showed its renderings (hard to believe, five years ago), and now the project has been completed, offering a chance to see how the vision translated into reality.
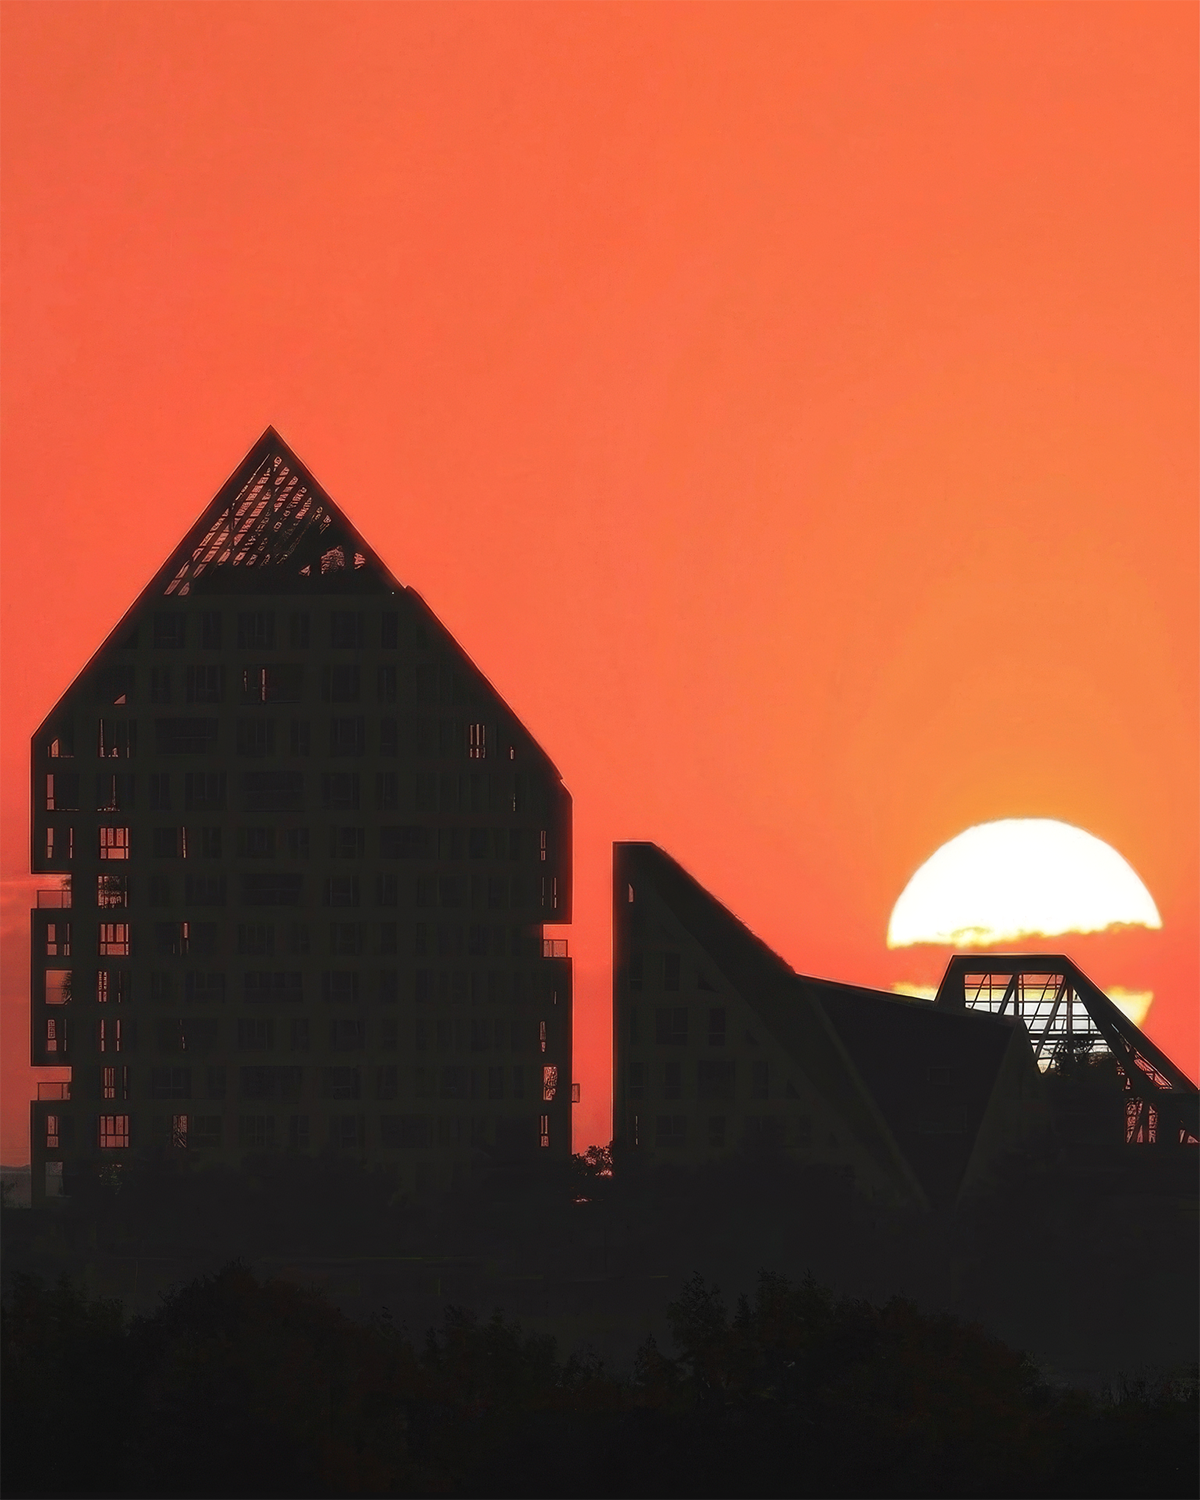
MVRDV, together with developer SDK Vastgoed, won the competition in 2017; the project took about ten years to complete. The complex is located in the historic low-rise district of De Bergen, known for its narrow pedestrian streets. The architects' challenge was to integrate the project into the existing dense urban fabric. The district’s name translates as "mountains," although Eindhoven itself is famously flat. This idea inspired MVRDV’s concept: seven buildings form a fragmented silhouette with peaks, slopes, and green "summits."
The development replaced municipal buildings and parking lots in one of the city’s oldest neighborhoods. It includes five new buildings and two renovated structures of a former police station. In total, the complex offers 237 apartments, ranging from social housing to family residences and penthouses.
The buildings are named after colors across nearly the full spectrum: Indigo, Violet, Bleu, Rouge, Orange, Jaune, and Vert. The color logic is subtle: the taller the building, the lighter its facade—from dark brick in the former police buildings to white stone in the central 17-story tower. Roofs are angled at 45 degrees relative to neighboring structures, reducing overshadowing and ensuring access to sunlight for apartments and courtyards.
Architecture: MVRDV
Developer: SDK Vastgoed
Photo: Ossip van Duivenbode
Geo: Eindhoven, Netherlands
In the ninth poll of Projects of the Week, you selected Nieuw Bergen—a new residential district in Eindhoven, the Netherlands. We first showed its renderings (hard to believe, five years ago), and now the project has been completed, offering a chance to see how the vision translated into reality.
MVRDV, together with developer SDK Vastgoed, won the competition in 2017; the project took about ten years to complete. The complex is located in the historic low-rise district of De Bergen, known for its narrow pedestrian streets. The architects' challenge was to integrate the project into the existing dense urban fabric. The district’s name translates as "mountains," although Eindhoven itself is famously flat. This idea inspired MVRDV’s concept: seven buildings form a fragmented silhouette with peaks, slopes, and green "summits."
The development replaced municipal buildings and parking lots in one of the city’s oldest neighborhoods. It includes five new buildings and two renovated structures of a former police station. In total, the complex offers 237 apartments, ranging from social housing to family residences and penthouses.
The buildings are named after colors across nearly the full spectrum: Indigo, Violet, Bleu, Rouge, Orange, Jaune, and Vert. The color logic is subtle: the taller the building, the lighter its facade—from dark brick in the former police buildings to white stone in the central 17-story tower. Roofs are angled at 45 degrees relative to neighboring structures, reducing overshadowing and ensuring access to sunlight for apartments and courtyards.
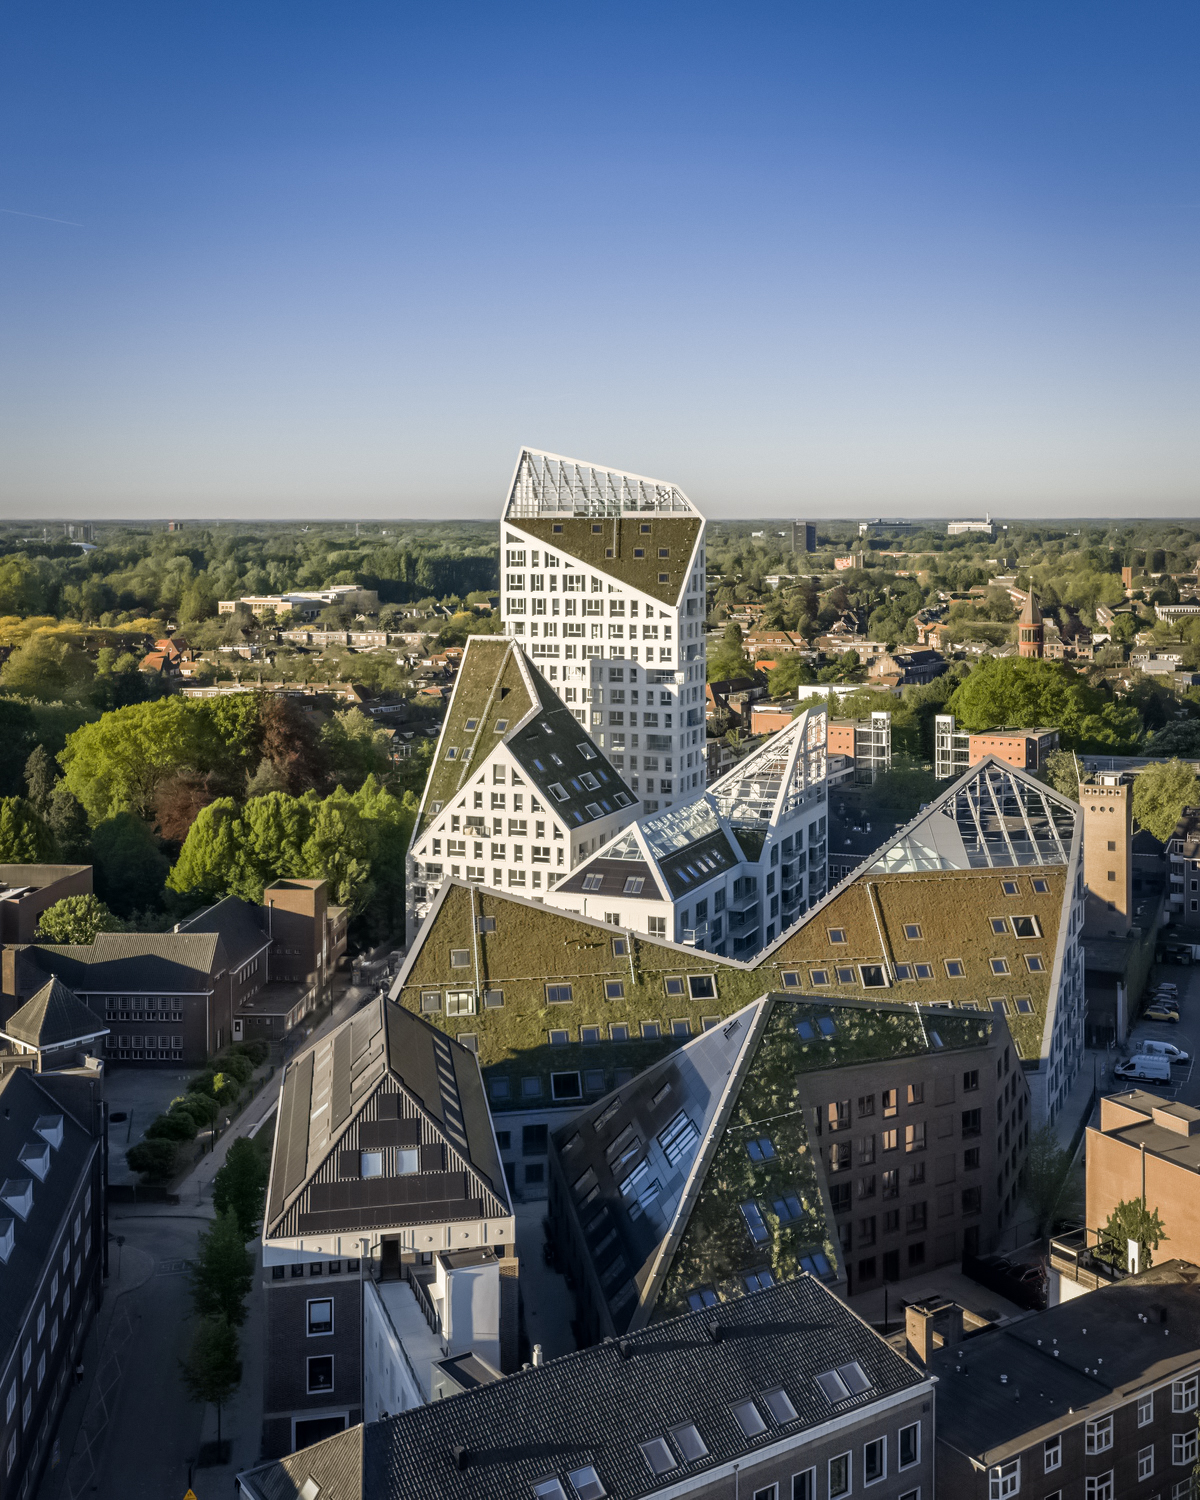
Five buildings were newly constructed, while the historic police structures were renovated. Between them, the facade of a lost building was reconstructed as a colonnade, visually linking the ensemble. Three buildings feature public rooftop terraces, while the roof of Bleu hosts glass greenhouses for shared gardening. Ground floors accommodate shops and cafés with terraces, and the spaces between buildings are largely pedestrian.
Project architect Jacob van Rijs describes the result as "a chain of polite yet radical buildings." Nieuw Bergen adapts to the scale of neighboring historic houses while establishing a distinctly contemporary identity within the district.
Project architect Jacob van Rijs describes the result as "a chain of polite yet radical buildings." Nieuw Bergen adapts to the scale of neighboring historic houses while establishing a distinctly contemporary identity within the district.